location_on OBOBOGO, Yaoundé
Mon–Sat · 08:00–18:30
ELFA Cameroon

Campus venues

Available spaces & specs

Choose a hall or room, review its layout and facilities, and request a booking. An invoice is generated automatically for online payment or payment at the campus desk.

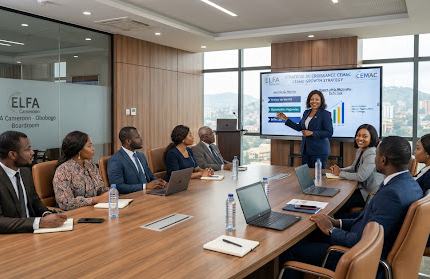
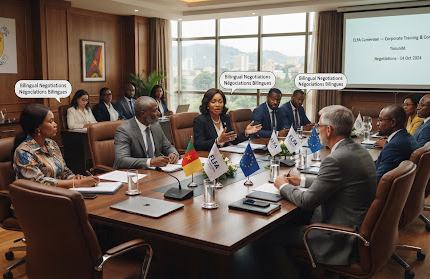
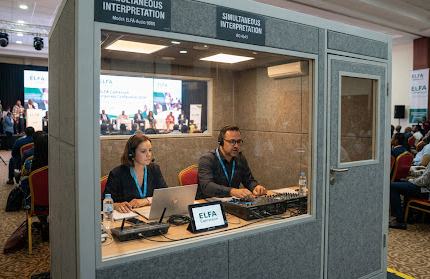
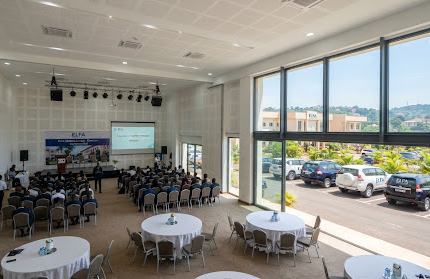
Conference hall with boardroom layout Interpretation and audio booth Conference hall event setup

Conference hall · Campus A

Conference Hall

180 PAX

Layout: Boardroom / U-Shape / Theatre

Our largest sound-treated hall for conferences, examinations, launches and plenary sessions.

  • Ceiling-mounted laser projector and large projection screen
  • Wireless microphones and conference sound reinforcement
  • Air conditioning and acoustic wall panelling
  • Dedicated registration and catering staging areas
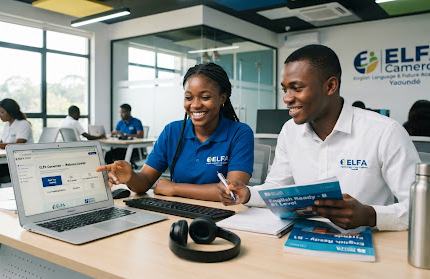
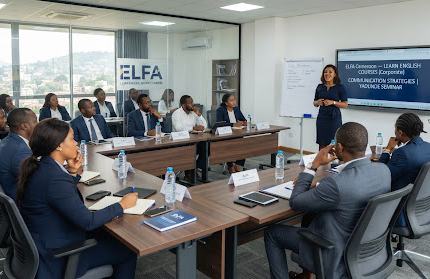
Presentation Hall A training layout Presentation Hall A seating Presentation Hall A screen and lectern

Presentation hall · Campus A

Presentation Hall A

100 PAX

Layout: Theatre / Classroom

A bright, flexible presentation room for workshops, training and hybrid briefings.

  • Projector, screen and presenter lectern
  • Flexible classroom or theatre seating
  • High-speed Wi-Fi and multiple power points
  • Whiteboard and flipchart station
Presentation Hall B workshop setup Presentation Hall B classroom seating Presentation Hall B meeting space

Presentation hall · Campus B

Presentation Hall B

80 PAX

Layout: Classroom / Workshop

An intimate presentation room for focused workshops, coaching and team sessions.

  • Wall-mounted display and HDMI connectivity
  • Modular tables for classroom or group work
  • Quiet air conditioning and natural light
  • Adjacent breakout and refreshment area
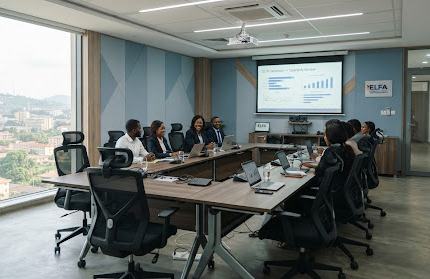
Executive boardroom table Executive boardroom seating detail Executive boardroom presentation setup

Boardroom · Campus A

Donga Mantung Executive Boardroom

15 PAX

Layout: Executive roundtable

A private, sound-dampened boardroom for executive meetings, negotiations and interviews.

  • Ergonomic leather high-back director chairs
  • Sound-dampened privacy design
  • Wireless screen sharing for laptops and tablets
  • Private hospitality and coffee service credenza
Syndicate room breakout layout Syndicate room work tables Syndicate room presentation wall

Syndicate room · Campus B

Mezam & Mfoundi Syndicate Rooms

9–12 PAX

Layout: Breakout / modular workshop

Two connected syndicate rooms for breakout groups, interviews and small working sessions.

  • Movable modular desks for flexible arrangements
  • Full-wall magnetic whiteboards and flipchart stands
  • High-density Wi-Fi for concurrent devices
  • Flicker-free LED daylight panels
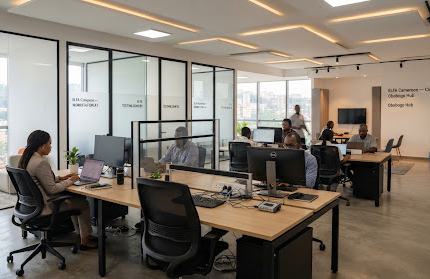
Coworking desks and private office Coworking workstations Private office and meeting corner

Coworking / office · Campus B

Dedicated Coworking & Private Offices

1–4 desks PAX

Layout: Plug-and-play workstations

Quiet, connected workstations and private offices for individuals and small teams.

  • Secure biometric and keycard entry
  • High-speed colour printing and document scanning
  • Obobogo business address mail handling
  • Shared kitchenette with purified water